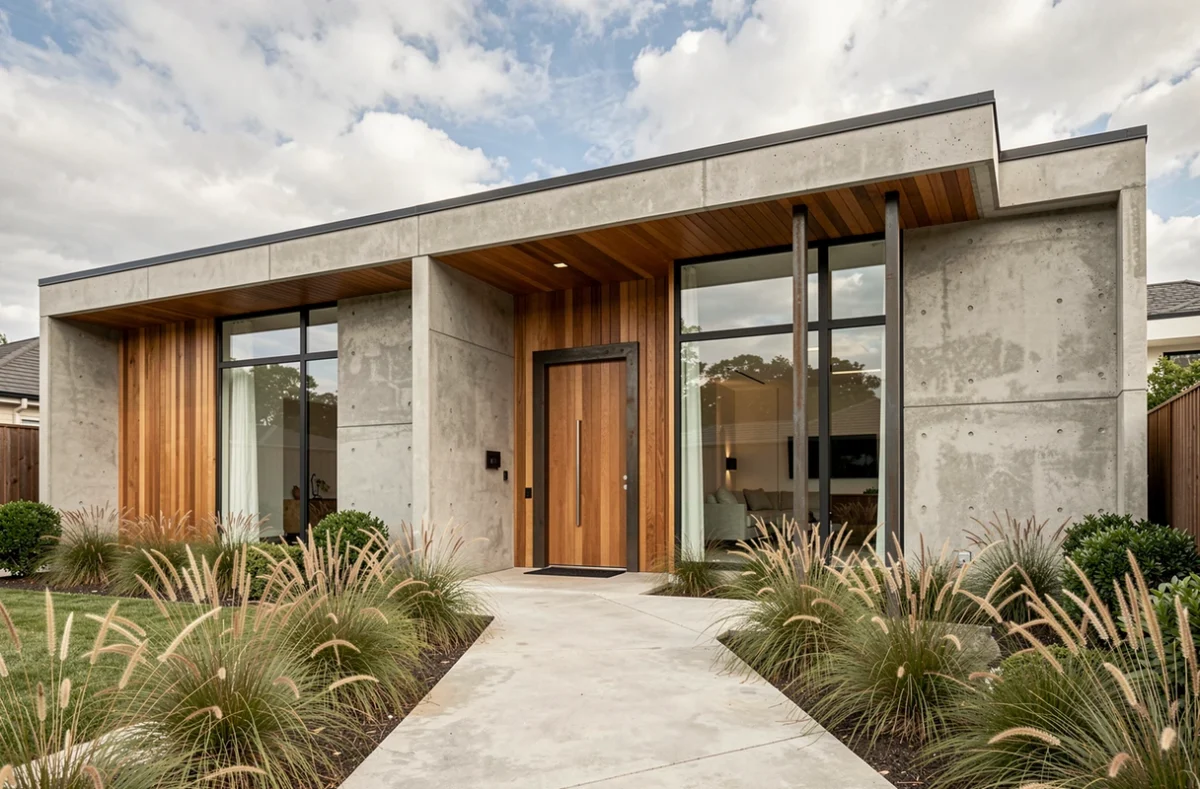
A bespoke contemporary home is defined first and foremost by how it responds to a specific site: soil conditions, orientation, natural hazards and local planning regulations. Aesthetic choices (flat roofs, large windows, open-plan layouts) come only after the site has been assessed.
Since January 1, 2025, the construction carbon threshold imposed by RE2020 has been lowered for new homes, with further thresholds scheduled for 2028 and 2031. This gradual tightening means that materials and construction systems must be considered from the earliest sketches, not after the design has been finalized.
Clay soil and flood zones: two constraints that reshape the floor plan
Before drawing up a contemporary home’s floor plan, the nature of the site may require significant changes. In areas with moderate or high exposure to clay shrink-swell, the ELAN law imposes requirements related to soil surveys and foundation design. Clay soil may call for deeper foundations, movement joints between sections of the building, or adjustments to the building’s geometry to limit differential movement.
In flood zones, local flood prevention plans may require a minimum finished floor level, prohibit basements, specify materials that can withstand immersion, and require technical equipment to be located above flood level. These constraints shape the building’s cross-section, room layout and access from the design stage onward.
In practical terms, a contemporary home with a flat roof and a large ground-floor living room opening onto the garden will be designed differently depending on whether the site is in a clay-soil area, a flood zone or on stable ground. Bespoke architecture starts with a geotechnical assessment, not with choosing a model.
Across SIA Architecture’s homes, this approach—designing around the site and its real-world constraints—is reflected in every project, whether it is a single-storey home or a two-storey house.
Summer comfort in a contemporary home: an architectural consideration, not an optional extra
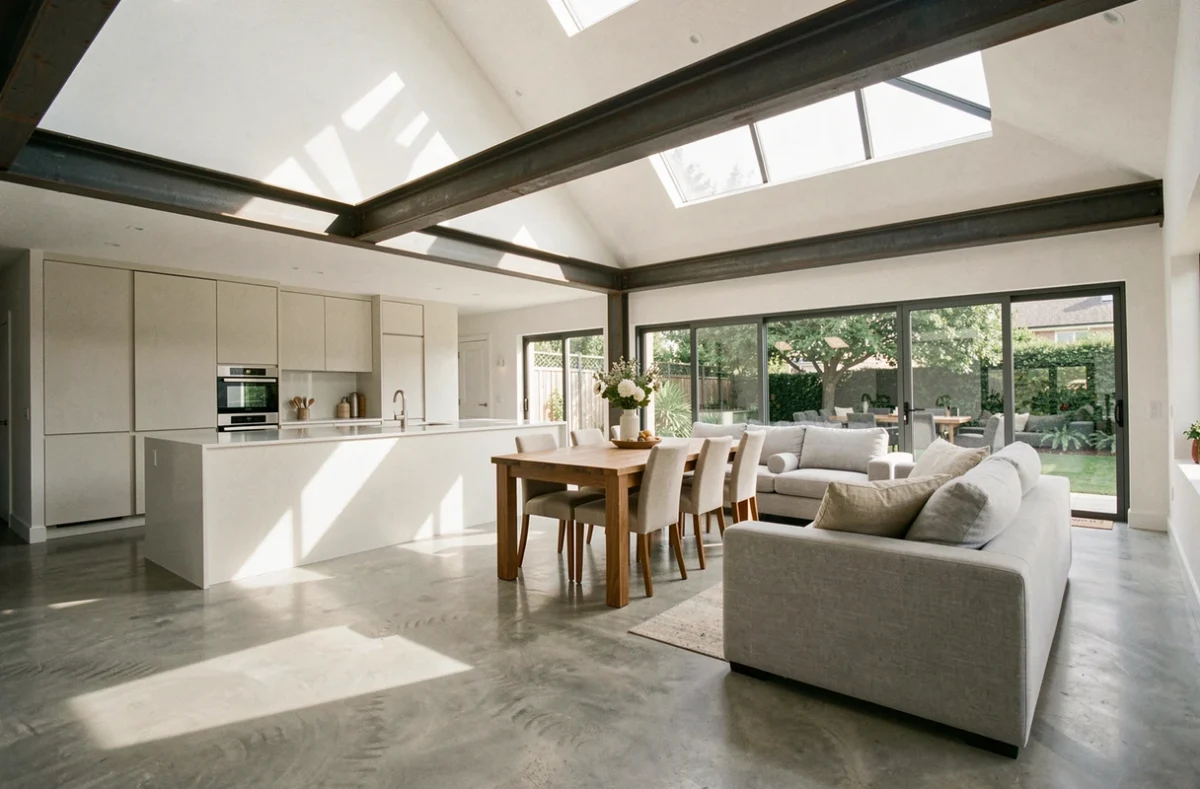
Large glazed areas are a hallmark of contemporary homes. They bring in natural light and create a seamless connection between indoors and out. The downside: without careful design, they can turn rooms into greenhouses as soon as the weather warms up.
RE2020 includes an indicator for hours of summer discomfort. This threshold depends on the building’s design and outdoor climate conditions. Window orientation, solar shading (overhangs, brise-soleil and roof eaves) and heat gain control must all be treated as integral architectural considerations.
Three design choices can directly improve summer comfort from the floor-plan stage:
- Orienting living areas to the south and sizing solar shading to block the high summer sun while letting in the lower winter light
- Cross-ventilation, made easier by a floor plan that places opening windows on two opposite façades, reducing reliance on air conditioning
- The thermal mass of interior walls and floors (slabs, concrete walls or rammed earth), which absorbs heat during the day and releases it at night as temperatures fall
An architect who designs a contemporary home without incorporating these elements from the initial sketches will end up making changes later, often through costly additions (motorized blinds, air conditioning) that increase the budget and worsen the carbon footprint.
Materials and RE2020 carbon thresholds: choosing early between timber, concrete and hybrid construction
Timber is often associated with contemporary architecture for its visual lightness and favorable carbon footprint. Its use in new construction is growing, but it does not, on its own, guarantee a less expensive project. The cost depends on the local supply chain, the type of structure (timber frame, CLT, post-and-beam) and the finishes selected.
With RE2020 carbon thresholds lowered in 2025 and further reductions on the way, the construction system should be assessed before the floor plan is finalized. Comparing a timber frame, a timber-concrete hybrid system and traditional masonry makes it possible to identify the best balance of carbon footprint, cost and durability for a given project.
A few points to help guide the decision:
- Timber framing offers a fast build and a good carbon footprint, but requires particular attention to airtightness and moisture management in oceanic or humid continental climates
- Concrete remains a suitable choice for foundations on clay soil or ground floors in flood zones, where structural strength and resistance to water are priorities
- Hybrid solutions (concrete base, timber upper floor) combine the strengths of each material to suit the constraints of each level
Bespoke floor plans: how an architect adapts the layout to real-life needs
A bespoke contemporary home floor plan does not start with a catalog. It starts with a brief: the number of bedrooms, the balance between living and sleeping areas, and the need for a home office, workshop or storage. The architect translates this brief into spaces, circulation routes and connections to the outdoors.
The difference from a standardized model comes down to three things. First is the use of natural light: each room receives lighting tailored to its purpose (a living room facing southwest for evening light, a bathroom lit by a rooflight).
Second is circulation without unnecessary hallways, which frees up living space. Third is adaptability over time: a non-load-bearing wall between two bedrooms can later be removed to create a primary suite, or the reverse.
Bespoke design also means planning for utilities in advance. Accessible service ducts, an electrical panel sized for a future EV charging point and pre-wiring for home automation: these details, invisible at handover, determine how easily the building can adapt without major renovation work.
Designing a bespoke contemporary home involves an ongoing dialogue between the architectural vision and the realities of the site. Soil, climate and regulatory constraints are not obstacles to good design: they are its starting point. A carefully assessed site, materials selected to meet the applicable carbon thresholds and a floor plan designed for summer comfort all contribute to a home that remains fit for purpose long after handover.